







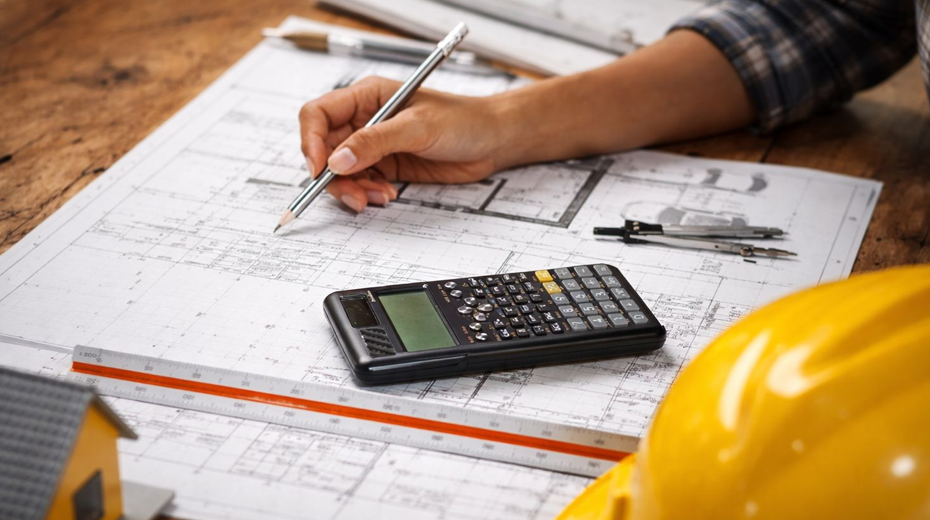
Silvertech Interior provides professional Building Planning and Estimation services to help clients plan their construction projects with clarity, accuracy, and proper budgeting. We focus on practical planning, detailed estimations, efficient space utilization, and smooth project execution for residential and commercial properties.
Our Building Planning and Estimation services include project planning, space planning, construction quantity estimation, material estimation, cost calculation, work planning, and preparation of project requirements. We carefully evaluate the project scope and specifications to develop practical and cost-effective plans.
Whether you are planning a new residential house, commercial building, renovation, or interior construction project, our team works according to your available space, design requirements, functionality, and budget. We help organize the construction process so that each stage can be executed systematically.
At Silvertech Interior, we pay close attention to measurements, material requirements, construction activities, labor requirements, finishing work, and overall project costs. Our systematic approach helps clients understand the estimated requirements and plan their construction investment more effectively.
From initial consultation and planning to quantity estimation and project execution guidance, Silvertech Interior provides complete Building Planning and Estimation solutions under one roof. Our aim is to support well-planned construction projects with practical solutions, transparent estimations, and efficient resource management.